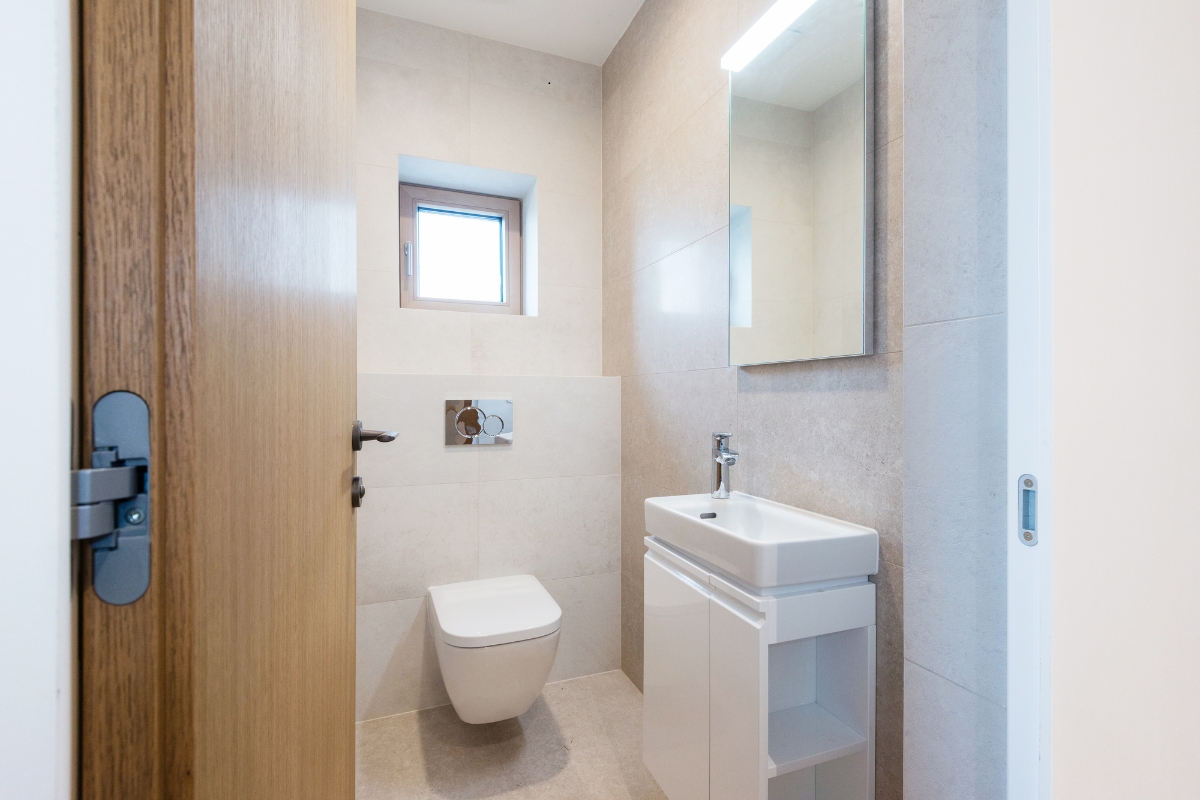
A small bathroom doesn’t need more square footage, it needs a layout that doesn’t waste the footage it already has. Most of the bathroom remodel planning mistakes we see aren’t about picking the wrong tile or the wrong faucet, they’re about a layout decision made before anyone measured actual clearances. Here’s what actually moves the needle in a small bathroom, and what’s mostly cosmetic.
What Makes a Small Bathroom Feel Bigger?
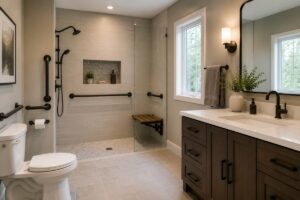
Clearance, not square footage, is what makes a small bathroom feel workable. Building code requires at least 21 inches of clear floor space in front of a toilet, sink, or tub, and 24 inches in front of a shower, but the NKBA’s comfort recommendation is 30 inches wherever you can get it. In a small bathroom, the difference between a code-minimum layout and a comfort-target layout is often just a few inches of fixture placement, not a bigger room. A wall-hung toilet or a pedestal sink can recover several inches of usable floor space compared to a standard base cabinet vanity, which matters more in a small room than a large one.
How Do You Add Storage Without Losing Floor Space?
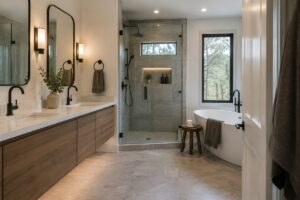
Vertical storage, not floor-level storage, is the answer in a small bathroom. A recessed medicine cabinet built into the wall cavity between studs adds real storage without taking a single inch of floor space, unlike a surface-mounted cabinet or a floor shelf. Floating vanities free up the floor space beneath them, which reads as more open even when the actual square footage hasn’t changed. A tall, narrow linen cabinet in an unused corner often fits where a full-width vanity run wouldn’t.
Is a Full Remodel Worth It for a Small Bathroom?
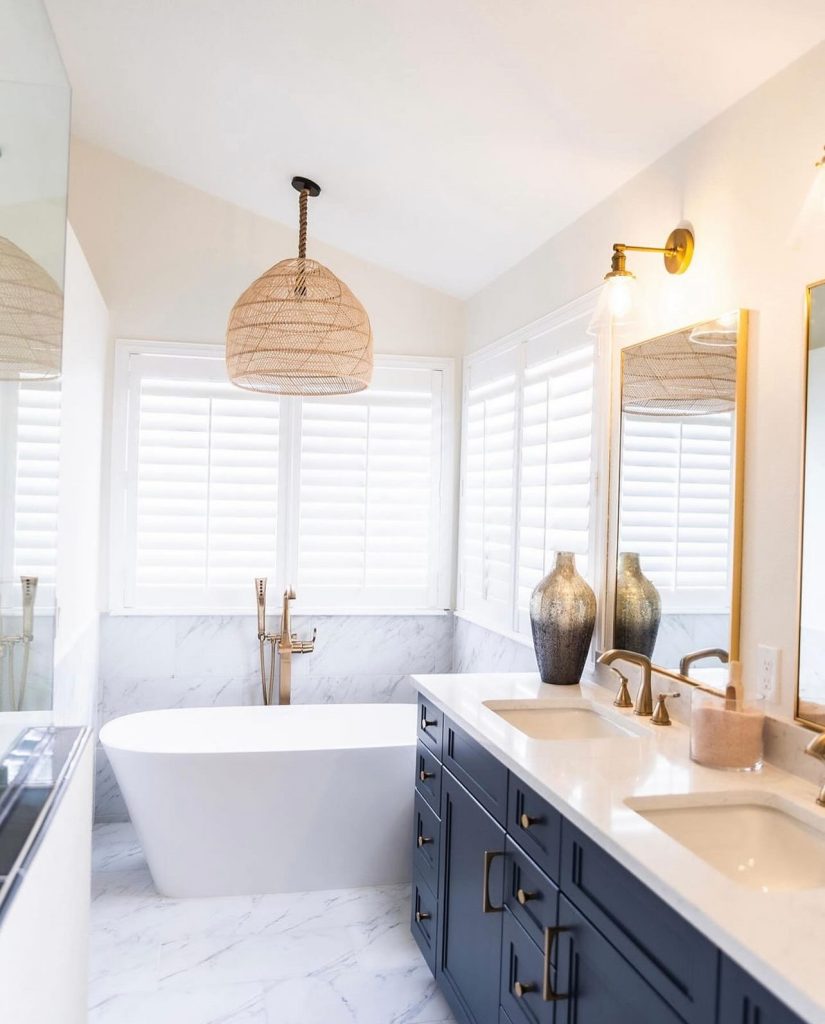
It depends on whether the current layout is the problem or just the finishes are. If the room’s clearances already work and the issue is dated tile, an old vanity, or worn fixtures, a cosmetic refresh gets most of the benefit at a fraction of the cost. If the toilet, sink, and shower are cramped against each other in a way no amount of new tile fixes, that’s a layout problem, and only a full remodel that moves plumbing solves it. For a sense of what each scope typically runs in the Denver market, homeowners planning ahead should also look at our bathroom remodel timeline guide, since a layout change adds real time to the project on top of added cost.
What Should You Prioritize First in a Small Bathroom Remodel?
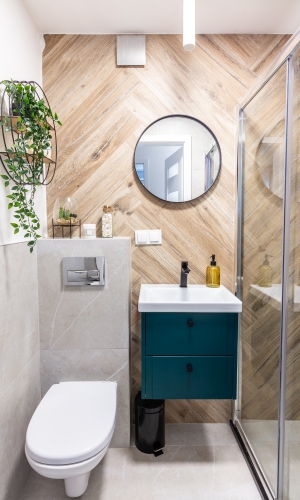
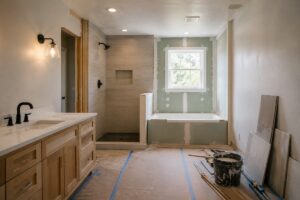
Fixture placement, before finishes. Once plumbing is roughed in for a specific layout, changing it later means opening up finished walls, so the clearance and placement decisions need to happen before tile and paint get chosen, not alongside them. A bathroom remodel that starts with finishes first and layout second is the most common way a small bathroom project goes over budget.
FAQ
What's the minimum size for a full bathroom?
A code-compliant full bathroom with a toilet, sink, and tub typically needs around 40 square feet to meet minimum fixture clearances, though NKBA comfort targets recommend more room where the floor plan allows it.
Can a small bathroom fit a walk-in shower?
Often, yes. A walk-in shower needs roughly the same footprint as a standard tub-shower combo, and removing the tub sometimes frees up enough space to improve the rest of the layout.
Should I replace my bathtub with a shower in a small bathroom?
That depends on whether anyone in the household needs a tub. If not, converting to a shower-only layout is one of the more common ways to open up a cramped small bathroom.
Do small bathroom remodels still need a permit?
Yes, if the project touches plumbing, electrical, or ventilation. Cosmetic updates like new tile or a vanity swap on the same footprint typically don’t require one.
How much does a small bathroom remodel cost in Denver?
It varies significantly based on whether the layout changes or just the finishes do. A cosmetic refresh runs far less than a full remodel involving plumbing relocation.
Final Takeaway
A small bathroom remodel succeeds or fails on clearance and fixture placement, decisions that need to happen before tile samples or paint colors do. Get the layout right first, and the finishes are the easy part. If you’re planning a small bathroom remodel and want to talk through what your space can actually support, our team is happy to help.