Most homeowners who start thinking about aging in place bathroom design aren’t doing it because of a crisis. They’re doing it because they’re being practical, because they’ve watched a parent struggle with a bathroom that wasn’t built for them, or because they’re planning a remodel anyway and want to make sure the result works for the next 20 or 30 years, not just right now.
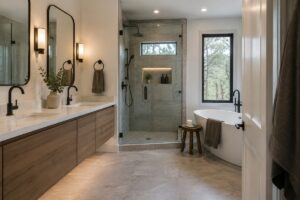
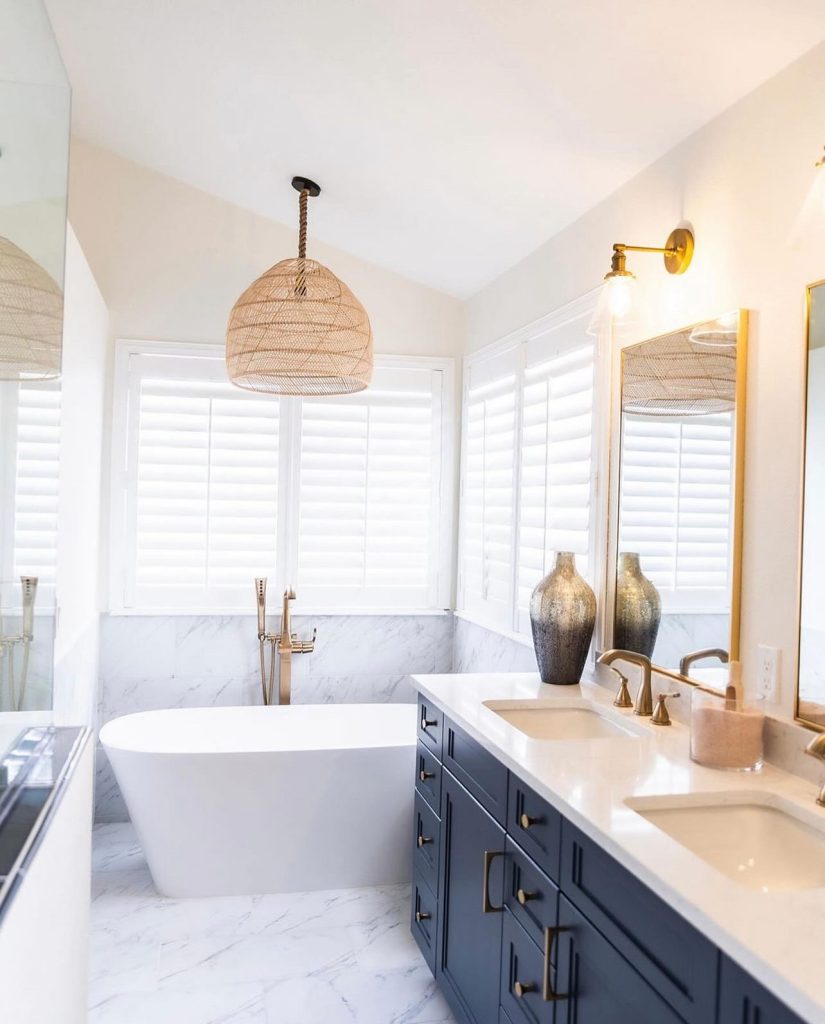
The good news is that aging in place features have come a long way from the institutional look most people picture. A well-designed accessible bathroom in a Denver home can be beautiful, functional, and completely indistinguishable from a standard high-end remodel, if it’s designed by someone who knows what they’re doing from the start.
What Does Aging in Place Bathroom Design Actually Mean?
Aging in place bathroom design means creating a bathroom that remains safe, comfortable, and functional as your mobility, strength, and balance change over time. It doesn’t mean designing for disability. It means designing for reality, because most people’s physical needs shift as they age, and a bathroom that works well at 55 may not work as well at 75 or 85.
The features that matter most fall into a few categories: entry and movement, surfaces and footing, fixtures and reach, and lighting. A good aging in place design addresses all of them in a way that feels intentional rather than retrofitted, which is why it’s significantly easier and less expensive to build these features into a remodel from the start than to add them later.
According to the National Kitchen & Bath Association (NKBA), aging in place design is one of the fastest-growing segments of kitchen and bath remodeling nationally, driven largely by the number of homeowners who want to remain in their homes long-term rather than transition to assisted living or retirement communities.
The Features That Matter Most
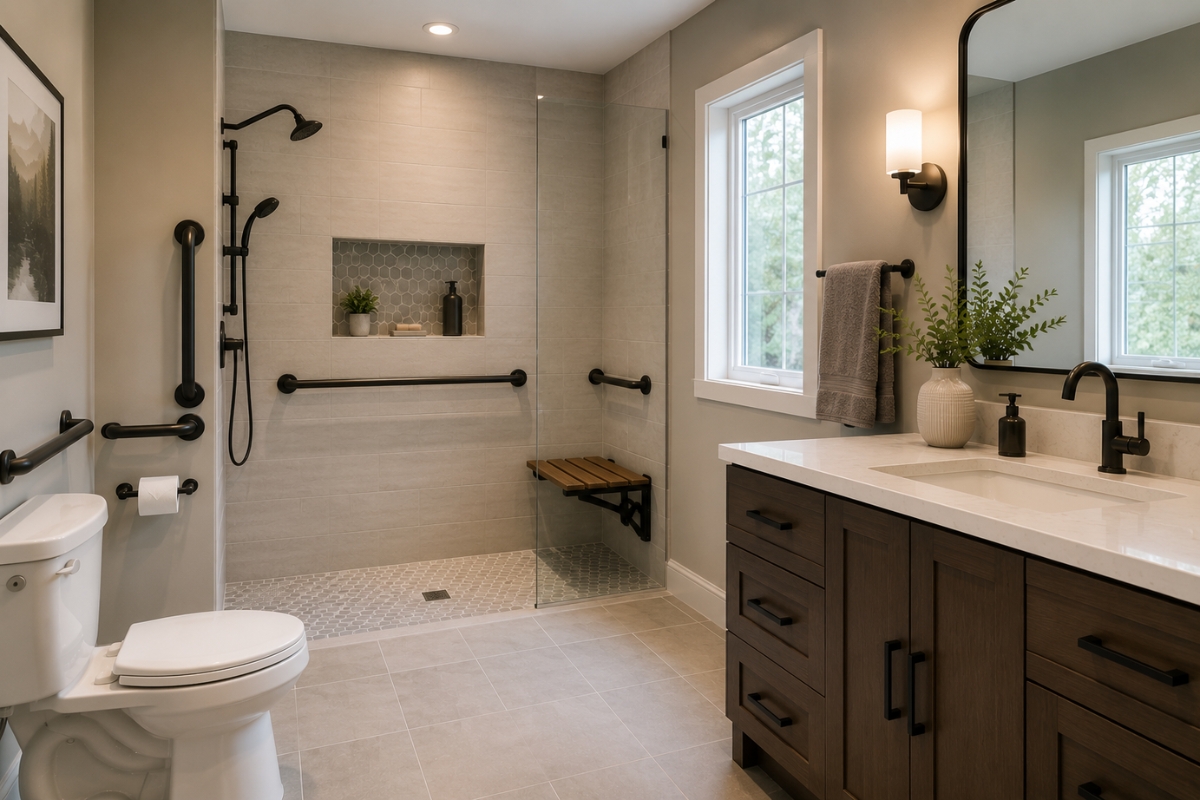
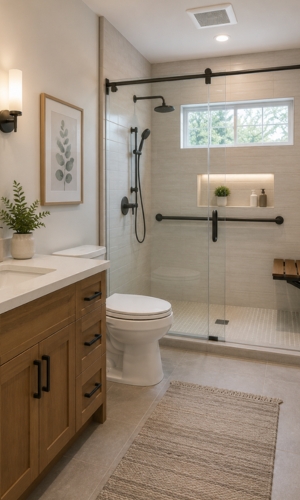
Zero-threshold or curbless showers are one of the most impactful changes in an aging in place bathroom. A standard shower curb, typically 4 to 6 inches high, is a tripping hazard and a genuine barrier for anyone using a walker or wheelchair. A curbless shower eliminates that barrier entirely, and when it’s designed well with the right drain placement and tile slope, it’s completely watertight. Curbless showers also tend to make a bathroom feel larger and more open, which is a design benefit independent of the accessibility consideration.
Grab bars are the feature most people associate with aging in place, and they remain one of the most important. The key is placement. Bars positioned correctly near the toilet, inside the shower, and at the shower entry provide real support at the moments when people are most likely to lose their balance. Modern grab bars come in finishes that match plumbing fixtures and hardware, so they integrate into the design rather than standing out. For reference, the ADA Standards for Accessible Design provide guidance on grab bar placement and weight ratings that our team uses as a baseline for every aging in place project.
Wider doorways matter more than most homeowners expect. Standard interior bathroom doors are 24 to 28 inches wide, which is workable for most people but tight for anyone using a walker and impassable for a wheelchair. A 36-inch clear opening is the standard recommendation for aging in place design, and in many Denver ranch homes, widening a bathroom doorway is structurally straightforward because the walls between rooms often aren’t load-bearing.
Comfort-height toilets sit 17 to 19 inches from the floor compared to the standard 15 inches, which makes sitting down and standing up significantly easier for people with limited knee or hip mobility. They’re a small change with a meaningful functional impact and cost very little extra compared to a standard toilet.
Flooring and surface choices affect safety as much as any single fixture. Smaller tile formats and textured surfaces provide more grout lines and more grip underfoot, particularly when wet. Larger format tile looks clean and modern but requires more attention to slip resistance ratings. Our team reviews slip resistance coefficients on every tile we specify for shower floors and bathroom floors in aging in place projects.
Lighting is often underdone in standard bathroom remodels and matters even more in aging in place design. Good task lighting at the vanity, night lighting near the floor for middle-of-the-night trips, and bright overall illumination reduce the risk of missteps and make the space easier to use for people with changing vision.
How Denver Homes Affect Aging in Place Planning
Denver’s older housing stock creates specific challenges for aging in place bathroom design that a generic guide won’t cover.
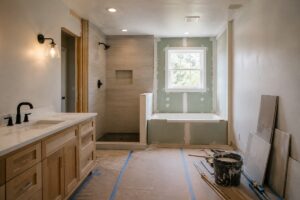
Ranch homes built in the 1950s through 1970s, common throughout Englewood, Platt Park, Washington Park, and Lakewood, were built with small original bathrooms, often 40 to 60 square feet, with narrow doorways and layouts that weren’t designed around accessibility. Widening a doorway in these homes usually means opening a wall and reframing the opening, which adds to the project scope but is manageable for an experienced remodeling team.
The bathrooms in these homes also tend to have original plumbing, and a full aging in place remodel often uncovers galvanized supply lines or cast iron drain configurations that are nearing the end of their service life. Addressing them during the remodel rather than after is almost always the right call, both for the long-term reliability of the bathroom and because replumbing after tile is installed is significantly more expensive and disruptive.
Curbless shower installation in a slab-on-grade home, which is less common in Denver but does exist in some Englewood and Lakewood properties, requires lowering the drain into the slab, which adds cost and complexity compared to a home with a crawl space or basement below the bathroom floor. Our team identifies these conditions during the design phase so there are no surprises once construction starts.
What Does an Aging in Place Bathroom Remodel Cost in Denver?
An aging in place bathroom remodel costs roughly the same as a standard full bathroom remodel of similar scope, because most of the features are design decisions rather than expensive add-ons.
A mid-range aging in place remodel in Denver, including a curbless shower, grab bars, comfort-height toilet, updated lighting, and new flooring, typically runs $25,000 to $50,000 depending on the size of the bathroom and material selections. A high-end primary suite renovation with a large curbless shower, custom cabinetry, heated floors, and premium fixtures can run $50,000 to $80,000 or more.
The features that add meaningful cost above a standard remodel are wider doorway framing, if structural work is required, and curbless shower installation in homes where the drain needs to be reconfigured significantly. For a broader look at what drives bathroom remodel costs in Denver across all project types, our bathroom remodel cost guide covers the full picture.
Walk-In Shower vs. Walk-In Tub: Which Is Right for You?
This is one of the most common questions in aging in place planning, and the answer for most Denver homeowners is a walk-in shower.
Walk-in tubs are marketed heavily as an aging in place solution, but they have a significant practical limitation: you have to step into the tub, close the door, and then fill it with water, which means you’re sitting in an empty tub while it fills and sitting in cooling water while it drains before you can exit. For someone with limited mobility, that process can be uncomfortable and the wait times are real, typically 10 to 15 minutes to fill and drain a standard walk-in tub.
A well-designed curbless walk-in shower with a bench, a handheld showerhead, and grab bars in the right positions accomplishes everything a walk-in tub does from a safety standpoint, with none of the fill-and-drain limitations. It’s also easier to clean, easier to use for a caregiver if assistance is needed, and significantly more versatile for multiple household members.
That said, if soaking is important for pain management or personal preference, a walk-in tub may be worth the tradeoffs. Our designers can walk through the options for your specific bathroom and situation. You can learn more about our bathroom remodeling services or reach out to schedule a conversation.
Frequently Asked Questions
What is aging in place bathroom design?
Aging in place bathroom design means creating a bathroom that remains safe and functional as your physical needs change over time. It typically includes features like curbless showers, grab bars, comfort-height toilets, wider doorways, and slip-resistant flooring, designed and integrated so they look intentional rather than added as an afterthought.
Do I need grab bars if I'm not elderly yet?
Grab bars benefit anyone at any age, particularly in the shower where slip-and-fall risk is highest regardless of mobility. Installing them during a remodel is far less expensive than adding them later because the wall blocking needed to support their weight can be built into the framing before tile goes on. Many homeowners in their 40s and 50s include them in a remodel simply because it’s the practical time to do it.
How much does an aging in place bathroom remodel cost in Denver?
Most aging in place bathroom remodels in Denver run $25,000 to $80,000 depending on the scope of the project, the size of the bathroom, and material selections. The accessibility features themselves, grab bars, comfort-height fixtures, curbless shower, add relatively little cost compared to a standard remodel of the same scope. The bigger cost variables are tile, cabinetry, and whether structural changes like doorway widening are needed.
Can aging in place features still look stylish?
Yes, and this is one of the biggest misconceptions about accessible bathroom design. Modern grab bars come in matte black, brushed nickel, polished chrome, and other finishes that match standard plumbing fixtures. Curbless showers are a design feature in high-end bathrooms regardless of accessibility considerations. Comfort-height toilets are standard in most contemporary bathroom designs. A well-executed aging in place bathroom is indistinguishable from a standard high-end remodel.
Does the City of Denver require permits for accessibility modifications?
Any work involving plumbing changes, electrical work, or structural modifications, including doorway widening, requires a permit through the City of Denver. Grab bar installation into existing blocking typically does not. Our team handles permitting for every project that requires it, so you don’t have to navigate the process on your own.
Is aging in place design only for older homeowners?
Not at all. Curbless showers, better lighting, slip-resistant flooring, and well-placed grab bars make a bathroom safer and easier to use for everyone in the household, including children and guests. Many homeowners in their 40s incorporate these features simply because they’re planning a remodel and want the result to work well for decades.
Starting the Conversation
The best aging in place bathroom designs start early in the planning process, not as a modification to a design that’s already been finalized. When accessibility considerations are built into the layout from the beginning, they integrate naturally and cost less than when they’re added later.
If you’re planning a bathroom remodel in Denver and want to think through the aging in place options for your home, our design team at Timberline has worked through these decisions across a wide range of Denver homes, including the older ranch layouts in Englewood, Platt Park, and Washington Park where the constraints are most common. Visit us at our South Broadway showroom, or reach out to schedule a consultation and we’ll walk through what makes sense for your specific space.