
Most kitchen remodels don’t fall apart because of a bad contractor. They fall apart because a decision that should’ve been made in week one gets made in week four, after the demo is done and the options have narrowed. A kitchen remodel checklist isn’t about ticking boxes, it’s about making the big decisions, budget, layout, permits, timeline, before you’re locked into them. Here’s what to work through before you call a contractor for a quote.
What Should Be on Your Kitchen Remodel Checklist?
A solid kitchen remodel checklist covers five things before any demo starts: your budget range, whether you’re changing the layout, what permits your scope will trigger, a realistic timeline, and who’s designing the space. Skipping any one of these is what turns a planned six-week project into a twelve-week one. The order matters too. Budget first, because it determines what’s even possible. Layout second, because it determines the permit question. Permits and timeline come out of those two decisions, not the other way around.
How Much Should You Budget for a Kitchen Remodel in Denver?
Budget ranges in Denver vary widely based on scope, from a cabinet refresh to a full gut renovation with a layout change. The clearest way to think about it is in three tiers: cosmetic updates (new countertops, cabinet refacing, hardware), mid-range remodels (new cabinets and countertops, same footprint), and full remodels (layout changes, new plumbing or electrical runs). Each tier has a different cost driver, and the layout tier is where budgets most often move after the project starts. For a full breakdown of what’s driving costs in the Denver market right now, see our Kitchen Remodel Cost in Denver guide.
Do You Need a Permit for Your Kitchen Remodel?
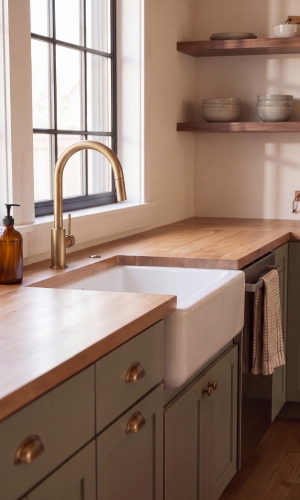
Yes, if your project touches plumbing, electrical, gas lines, or a load-bearing wall. Denver’s Community Planning and Development department requires a permit for moving or adding plumbing, adding or relocating electrical circuits, rerouting gas lines, and any structural wall changes. Cosmetic work on the same footprint, cabinet refacing, painting, swapping countertops without moving anything, typically doesn’t require one. This is the single most common thing homeowners underestimate: a seemingly small change, like moving the sink two feet or adding under-cabinet lighting, is enough to trigger the permit process. Confirm your specific scope with Denver’s Community Planning and Development office before you finalize a layout, not after.
How Long Does a Kitchen Remodel Take in Denver?
A full kitchen remodel in the Denver area typically runs four to six weeks once work begins, not counting the planning and permit phase before it. That planning phase, design, permit submission, material lead times, often takes as long as the construction itself, which is why starting the process early matters more than most homeowners expect. Layout changes add time on both ends: longer design work up front and longer permit review before construction starts. If your timeline has a hard deadline, a holiday, a move-in date, work backward from that date during the budget and layout stage, not once cabinets are already ordered.
When Should You Bring in a Kitchen Designer?
Before you’ve committed to a layout, not after. A kitchen designer’s job is to catch the problems that aren’t obvious from a floor plan, like whether your fridge door will clear a nearby wall, or whether your new island leaves enough clearance for two people to pass. The NKBA’s Kitchen & Bath Planning Guidelines cover exactly this kind of spacing and clearance standard, and they’re worth understanding even if you’re not doing the design yourself, since they’re the baseline a good designer is already working from. Bringing a designer in early also means your budget and your layout get tested against each other before you’re committed to either.
FAQ
How far in advance should I start planning a kitchen remodel?
Most homeowners should start the planning and design phase three to six months before they want construction to begin, especially if the project involves a layout change or a permit.
Can I stay in my home during a kitchen remodel?
It depends on scope. A cosmetic update usually doesn’t require moving out, but a full remodel with plumbing or electrical work often means no working kitchen for several weeks.
What order should kitchen remodel work happen in?
Demo first, then any structural, plumbing, or electrical work, then drywall and flooring, then cabinet installation, then countertops and backsplash, then final fixtures and appliances.
Do I need to hire a licensed contractor for plumbing and electrical work?
Yes. Colorado licenses plumbers and electricians at the state level through the Department of Regulatory Agencies. You can verify a contractor’s license status before signing anything.
Should I choose appliances before or after the cabinet layout is finalized?
Before. Appliance dimensions, especially for a range or refrigerator, affect cabinet sizing, so locking in appliance selections early avoids a change order later.
Final Takeaway
The homeowners who have the smoothest remodels are the ones who make the big decisions early: budget, layout, permits, timeline, designer. Everything else is easier once those five are settled. If you’re working through your own kitchen remodel checklist and want a second opinion on where you’re at, our team is happy to help.